
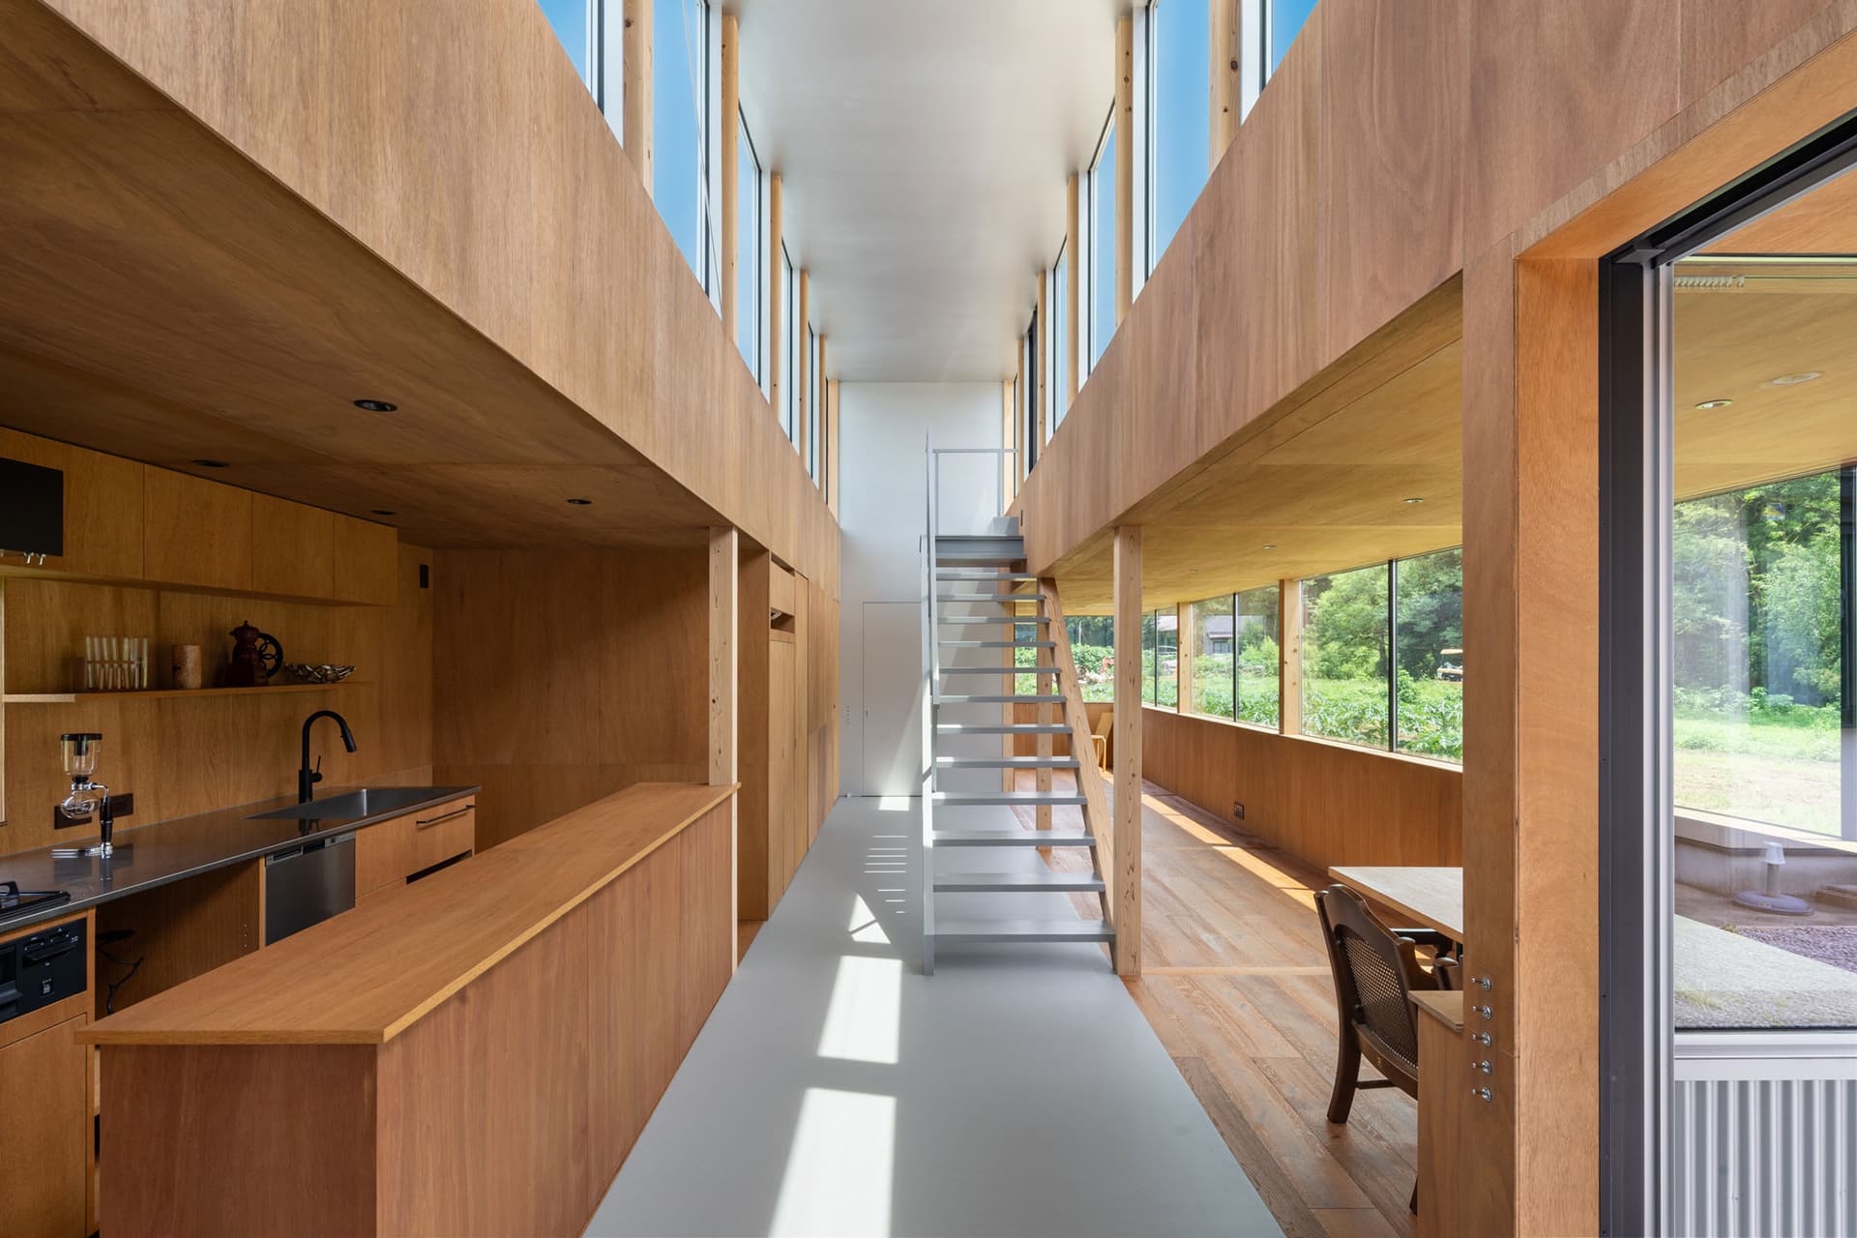
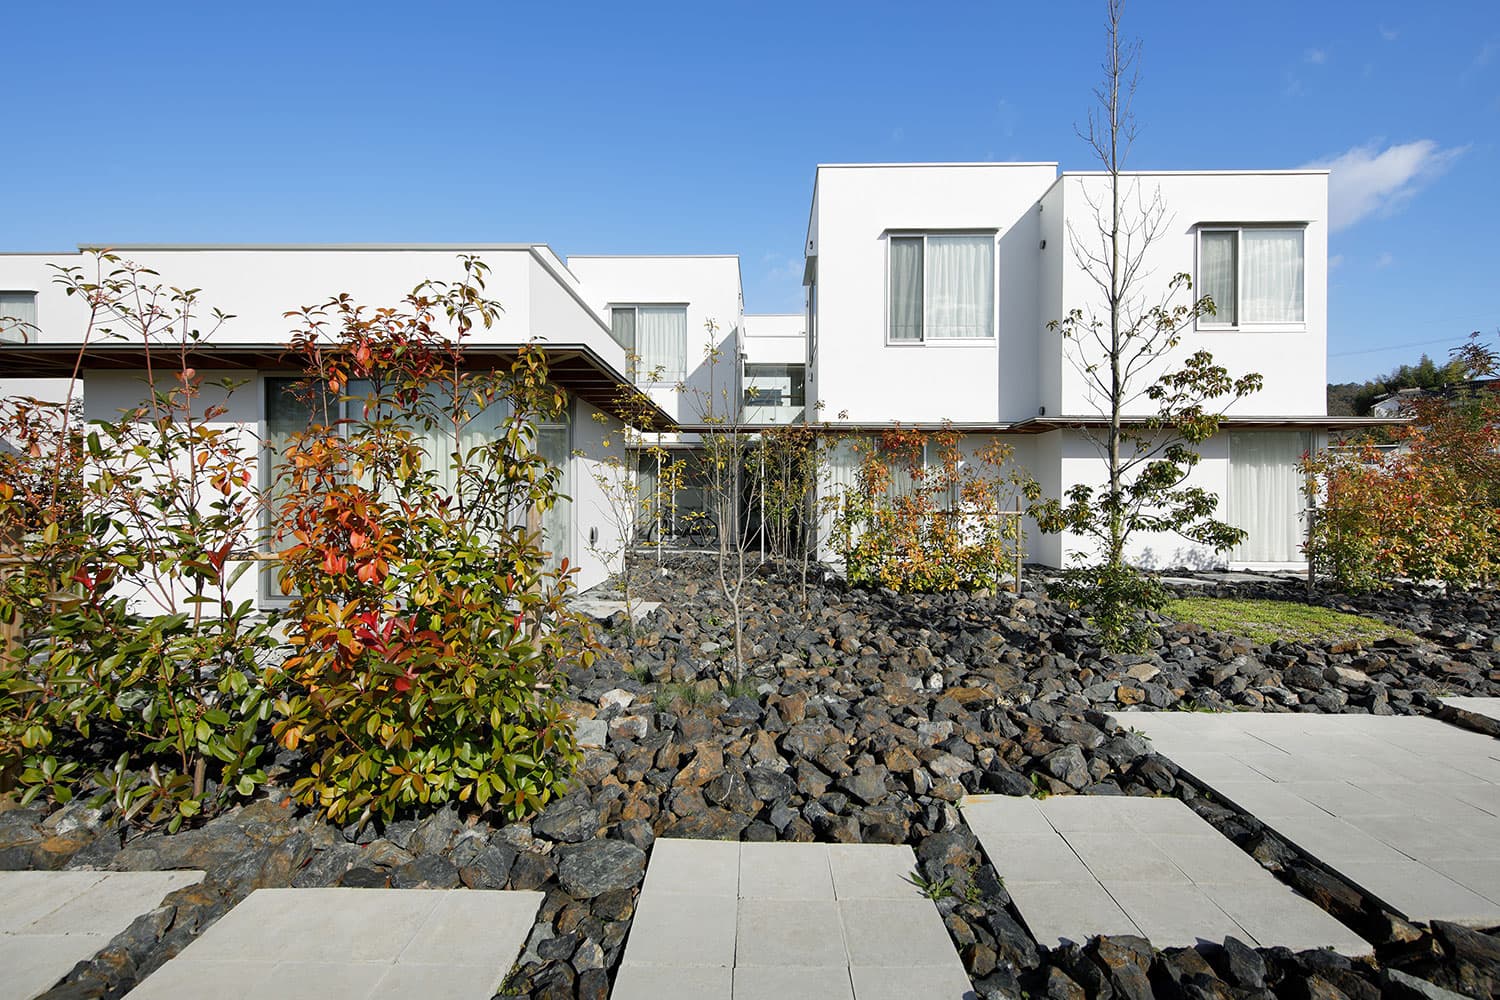
神谷勇机 / 1-1 Architectsによる、愛知・安城市の「House TN」。高密化も進む市街化調整区域での計画。周囲の変化に影響されない“明るい”空間を求め、基壇状に上階を後退させて“開口でぐるりと囲む”建築を考案。敷地内上空の“抜け”は“選択性のある自由な住環境”にも寄与
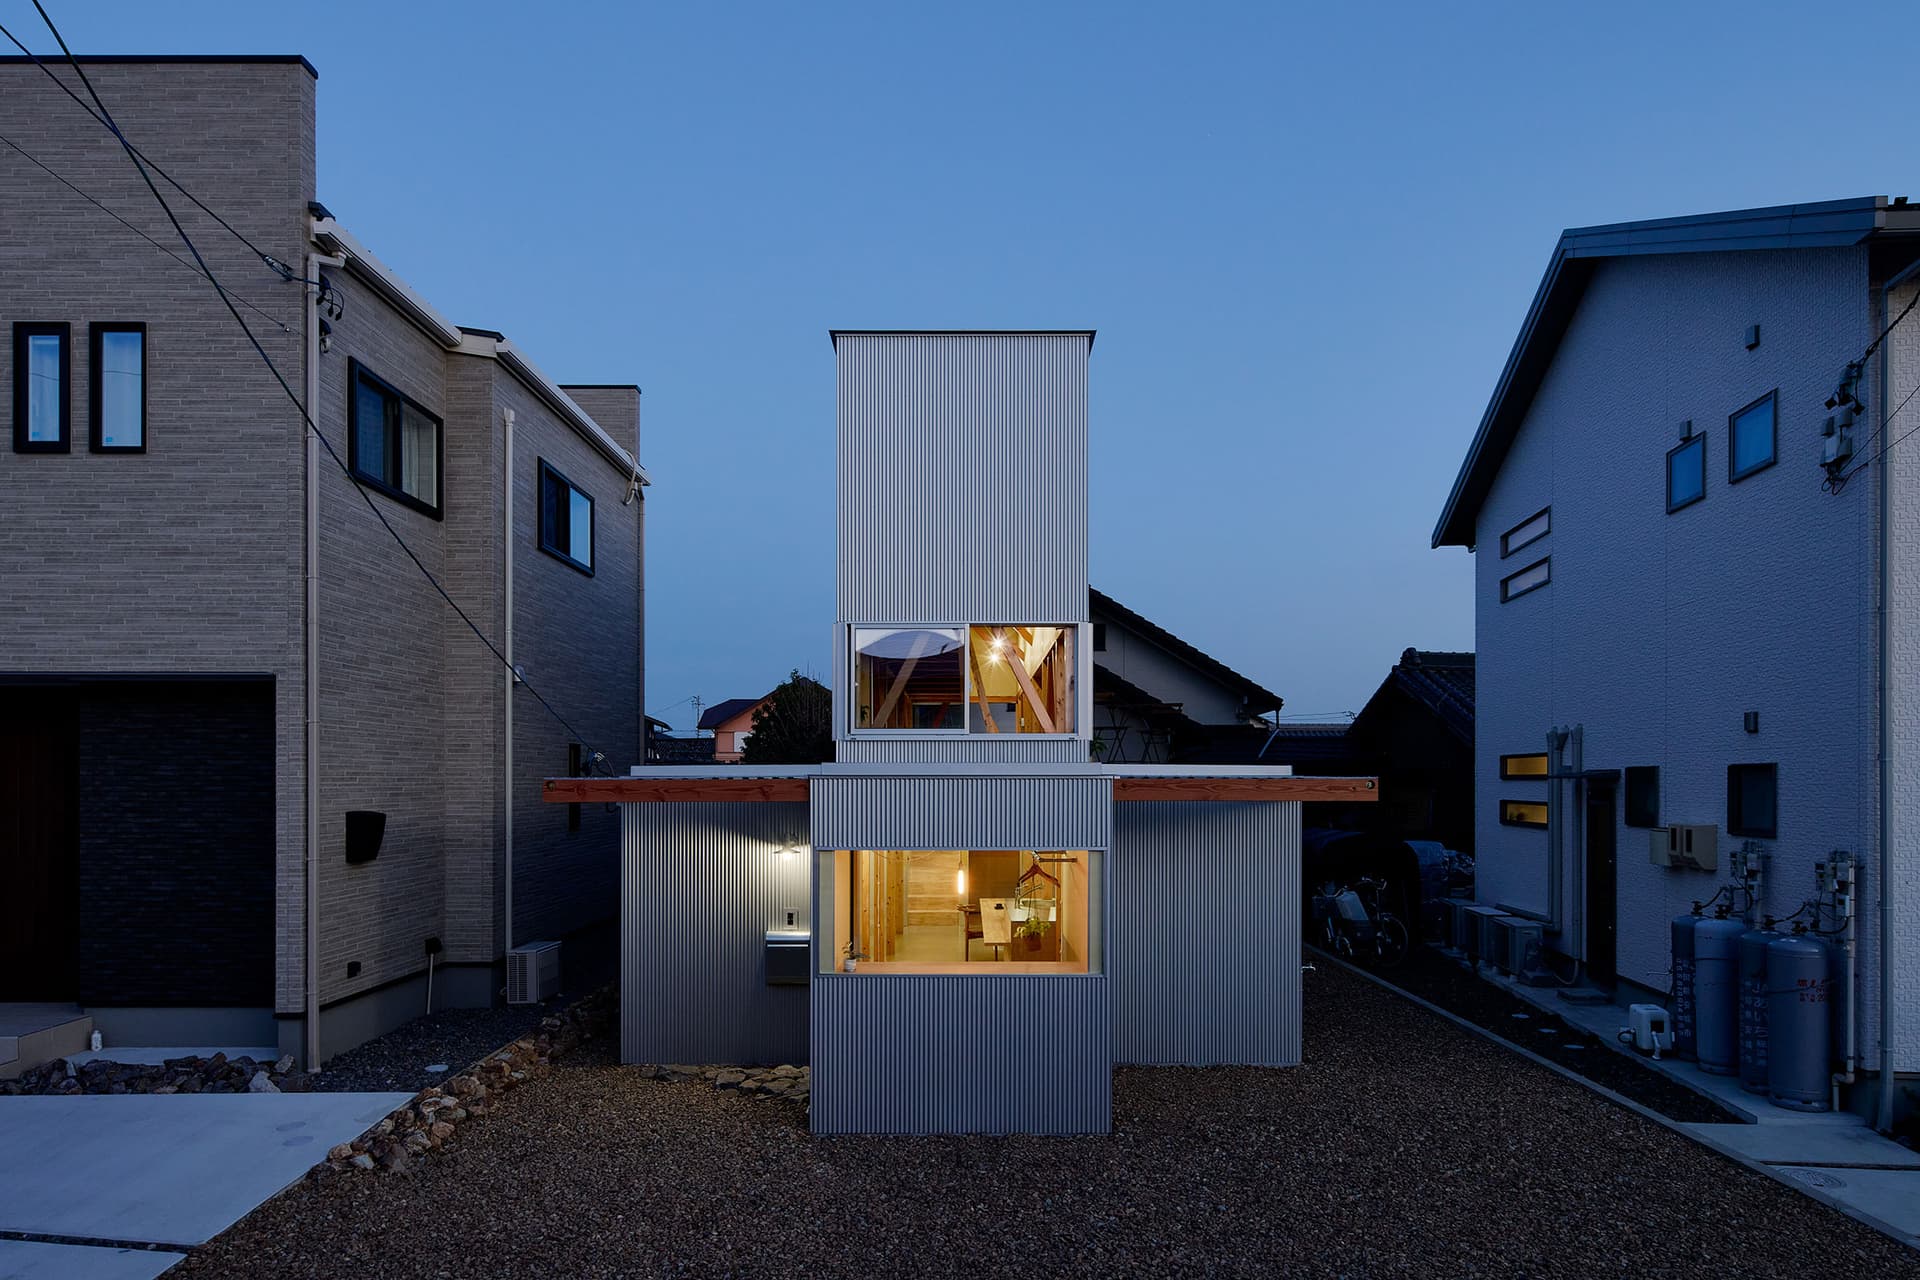
神谷勇机 / 1-1 Architectsが設計した、愛知・安城市の「House TN」です。 高密 [ ]
Continue reading the complete story on architecturephoto.
Read original article ↗Share
More from this source
View source






More from Architecture
View category













































Comments
0Log in to join the conversation.
No comments yet.