
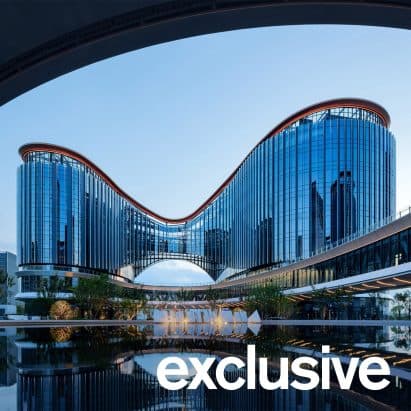
BIG+ARTS Group+VIA+SHUISHIによる、中国の「蘇州現代美術館」。都市と湖の間にある敷地。発見と交流の場として、地域の庭園の伝統的要素“廊”を“展示空間のネットワーク”に再解釈した建築を考案。リボン状の屋根面は観覧車から眺めた際の“第5のファサード”としても構想
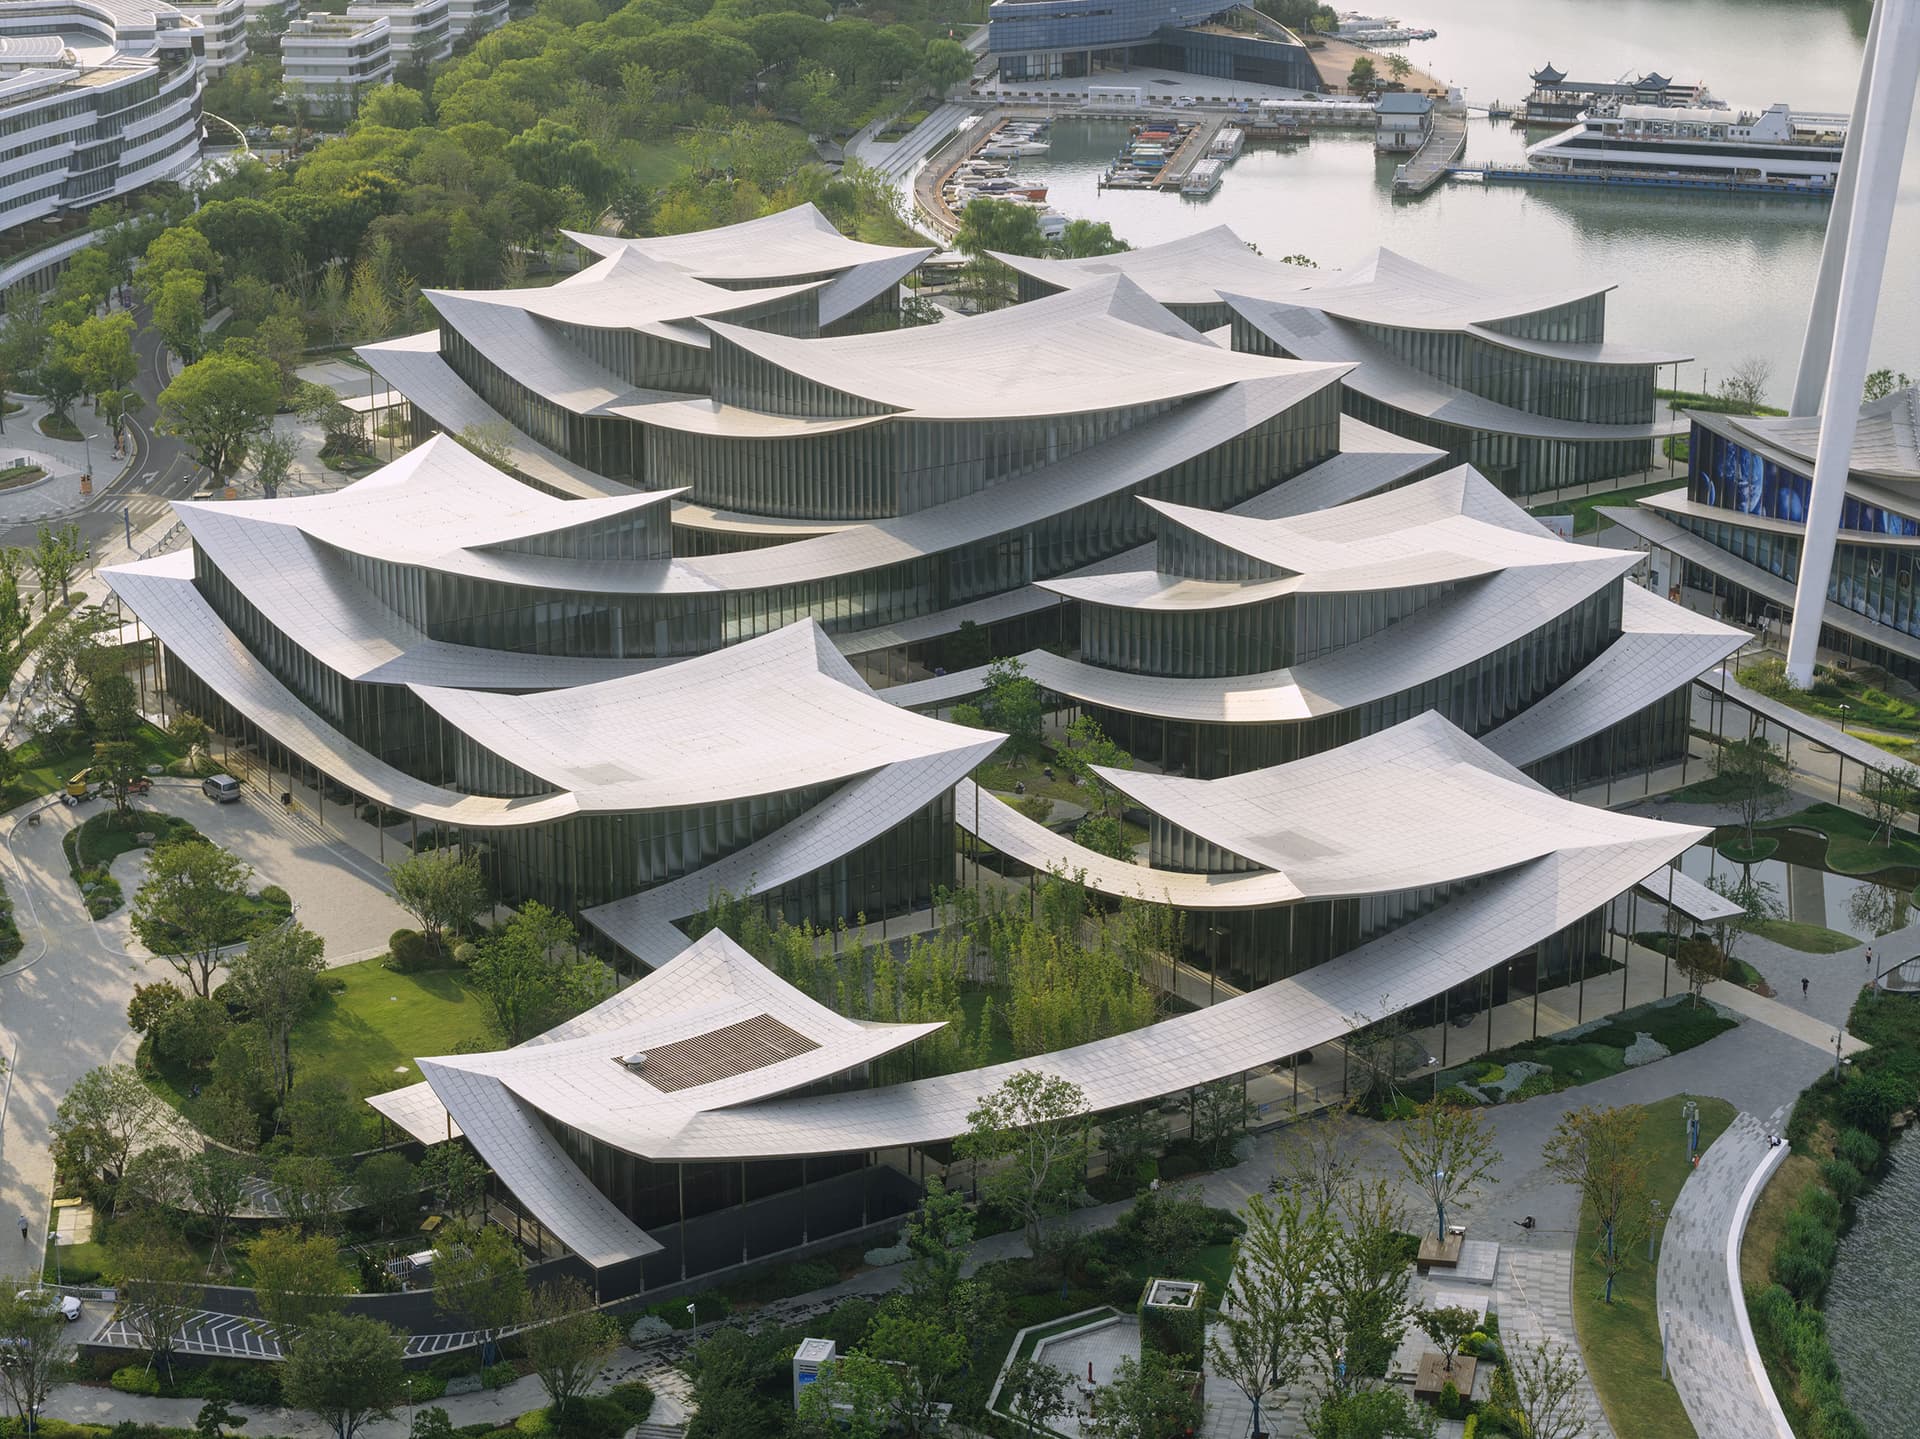
BIG+ARTS Group+VIA+SHUISHIが設計した、中国の「蘇州現代美術館」です。 都市 [ ]
Continue reading the complete story on architecturephoto.
Read original article ↗Share
More from this source
View source





More from Architecture
View category










































Comments
0Log in to join the conversation.
No comments yet.