
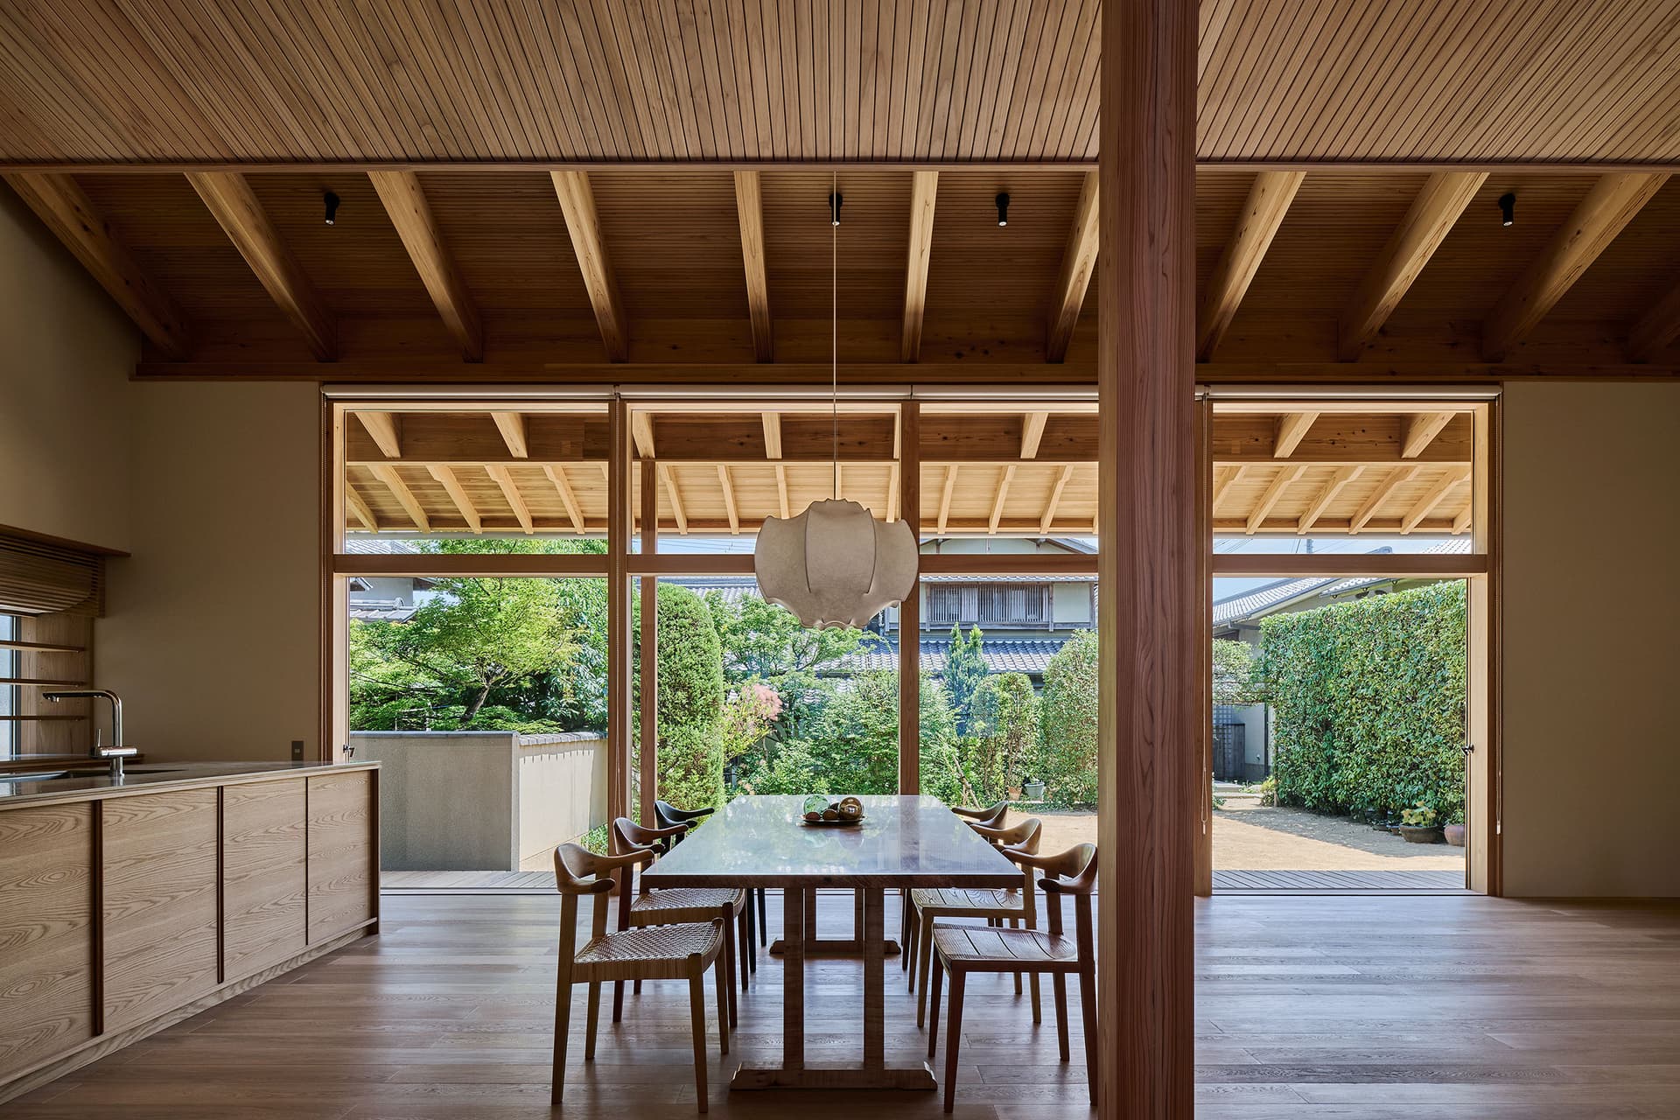
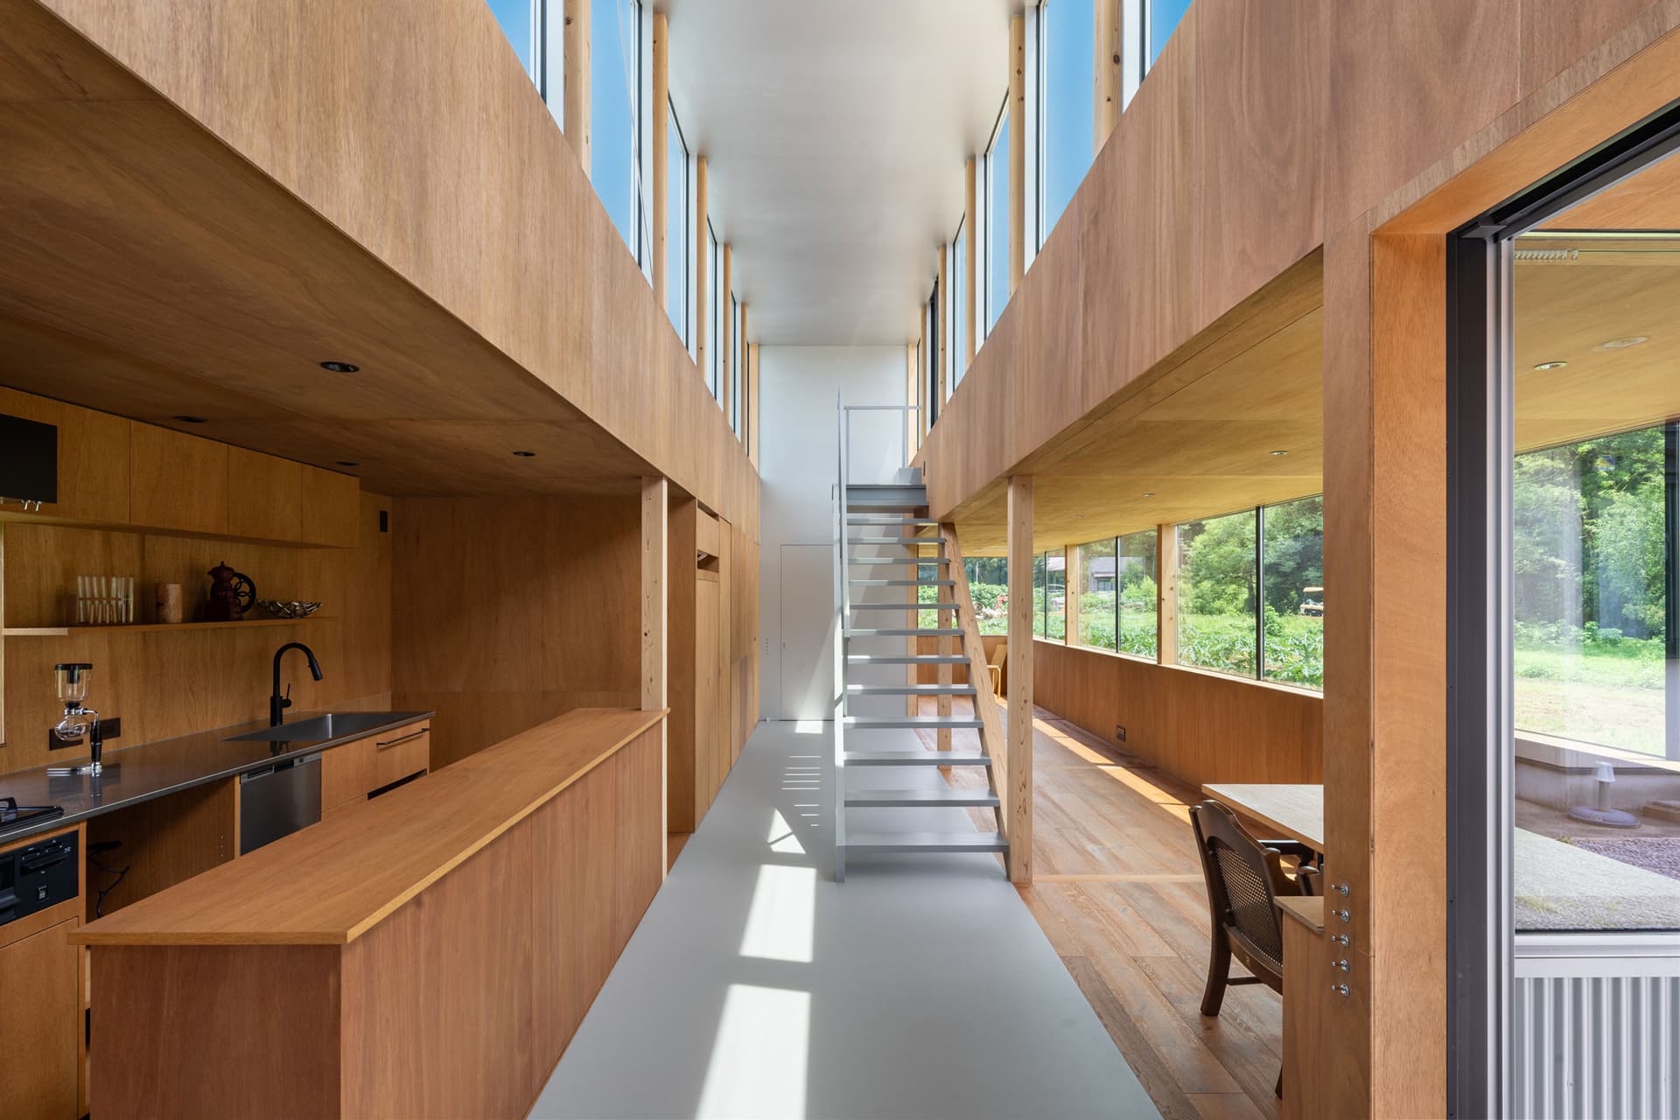
礒健介 / 礒建築設計事務所による、神奈川・座間市の「さがみ野の家」。住宅街の旗竿形状の敷地。書斎を含む5部屋が必要な与件に対し、各部屋の眺望や動線などを検討して平面中央に“螺旋階段”を据える構成を考案。螺旋階段は“リズム”も生み出し“静かな動き”を暮らしにもたらす
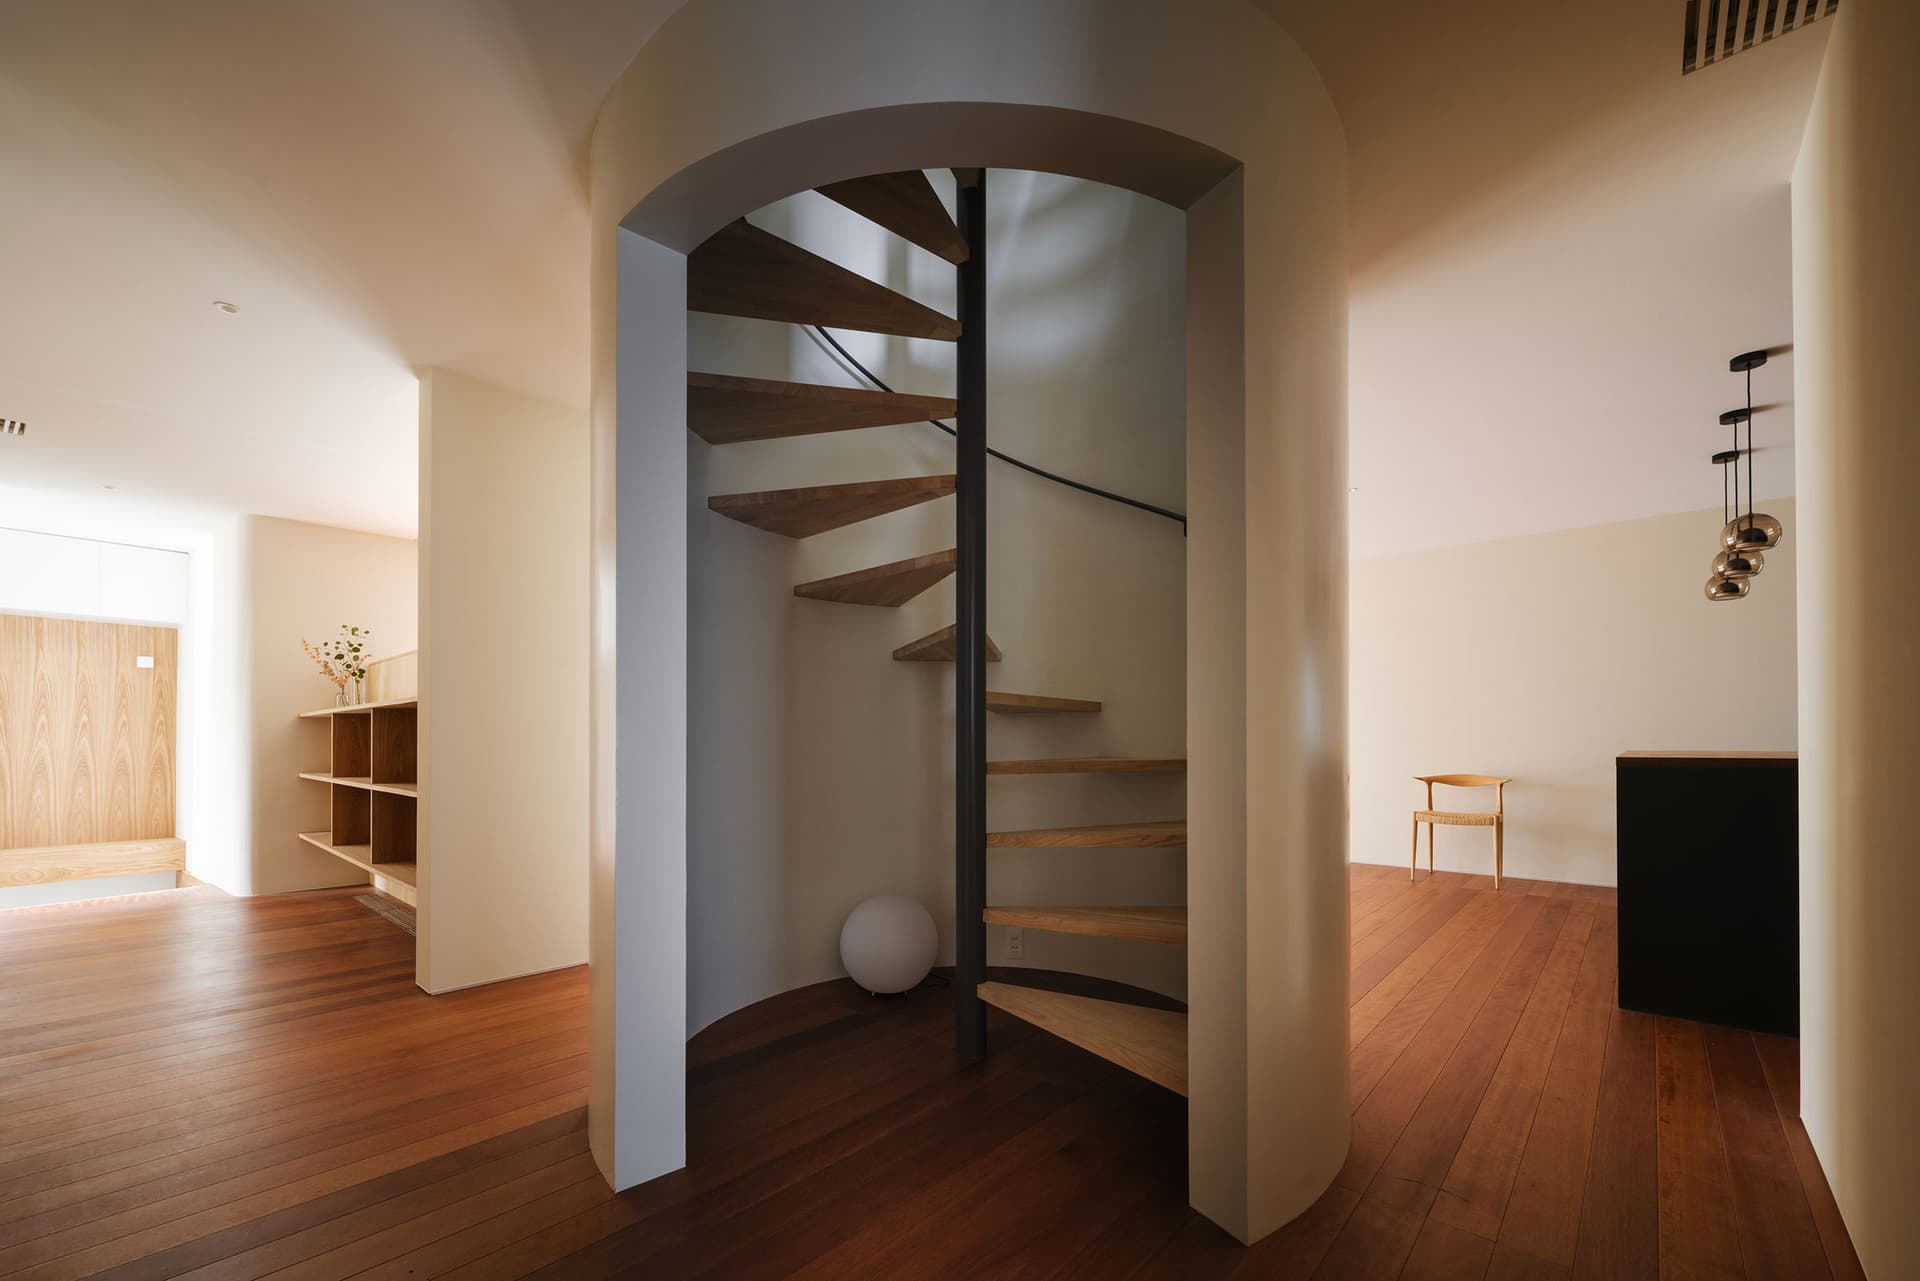
礒健介 / 礒建築設計事務所が設計した、神奈川・座間市の「さがみ野の家」です。 住宅街の旗竿形状の敷 [ ]
Continue reading the complete story on architecturephoto.
Read original article ↗Share
More from this source
View source









More from Architecture
View category














































Comments
0Log in to join the conversation.
No comments yet.